The studio
A personal point of viewSpaces with soul.
Design with purpose.
Thoughtful interiors.
An unmistakable sense of you.
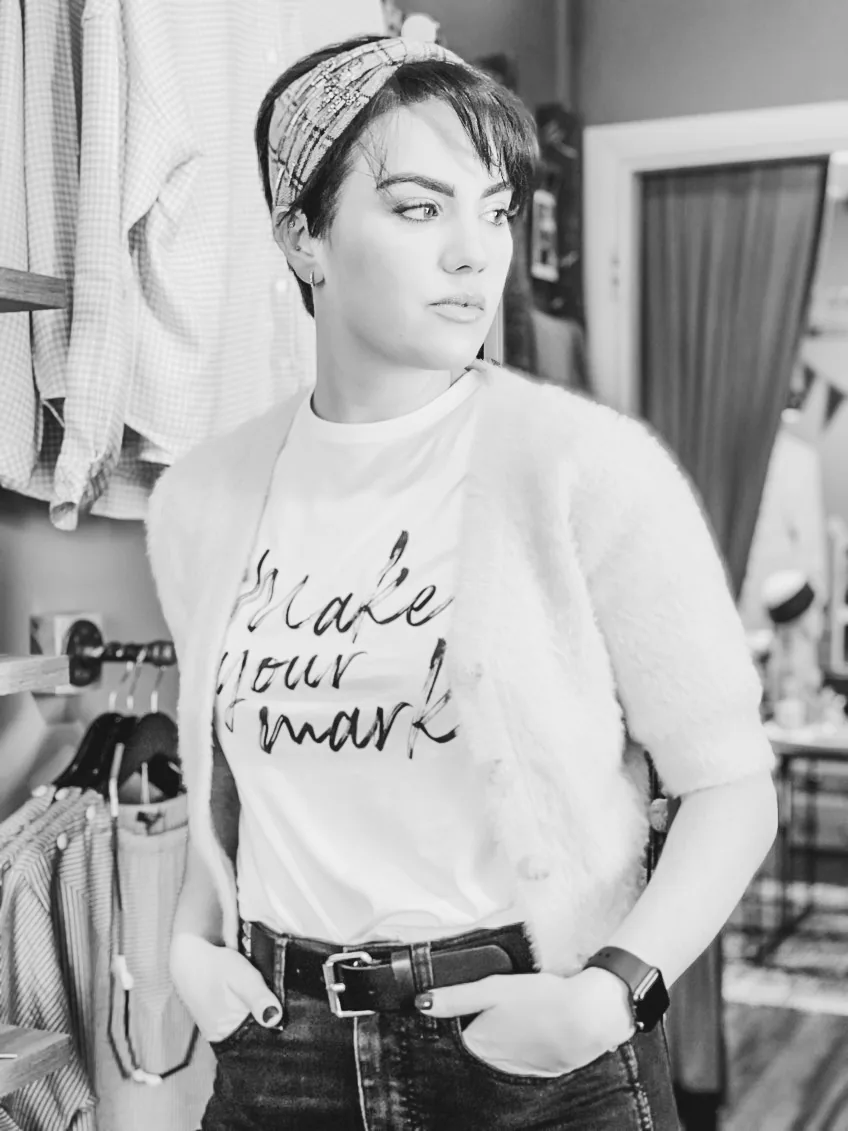
Meet the founder
A little intuition.
A lot of intention.
Allison has had a passion for self-expression through art and design from a young age.
Born and raised in Massachusetts, she’s a Boston girl at heart. Now based in Northern Virginia, she works with clients nationwide.
After graduating with a B.A. in Interior Design from East Carolina University, her work took her from residential interiors in Rhode Island to kitchen and bath design in Northern Virginia, and on to healthcare and dental design.
She has always seen the world differently, imagining what a space could become. As the founder of a woman-owned design studio, Allison brings that curiosity to every project — and a belief that everyone deserves to be surrounded by beauty, at home or at work.
Our point of view
More than how
a space looks.
How it feels.
We believe that your space should embody your unique goals and personality.
For Allison, design is all around us. Everyone is affected by their interior surroundings. Our work begins with understanding the people who will use a space, and the feeling they want to find there.

Studio notes
A feeling for
the details.
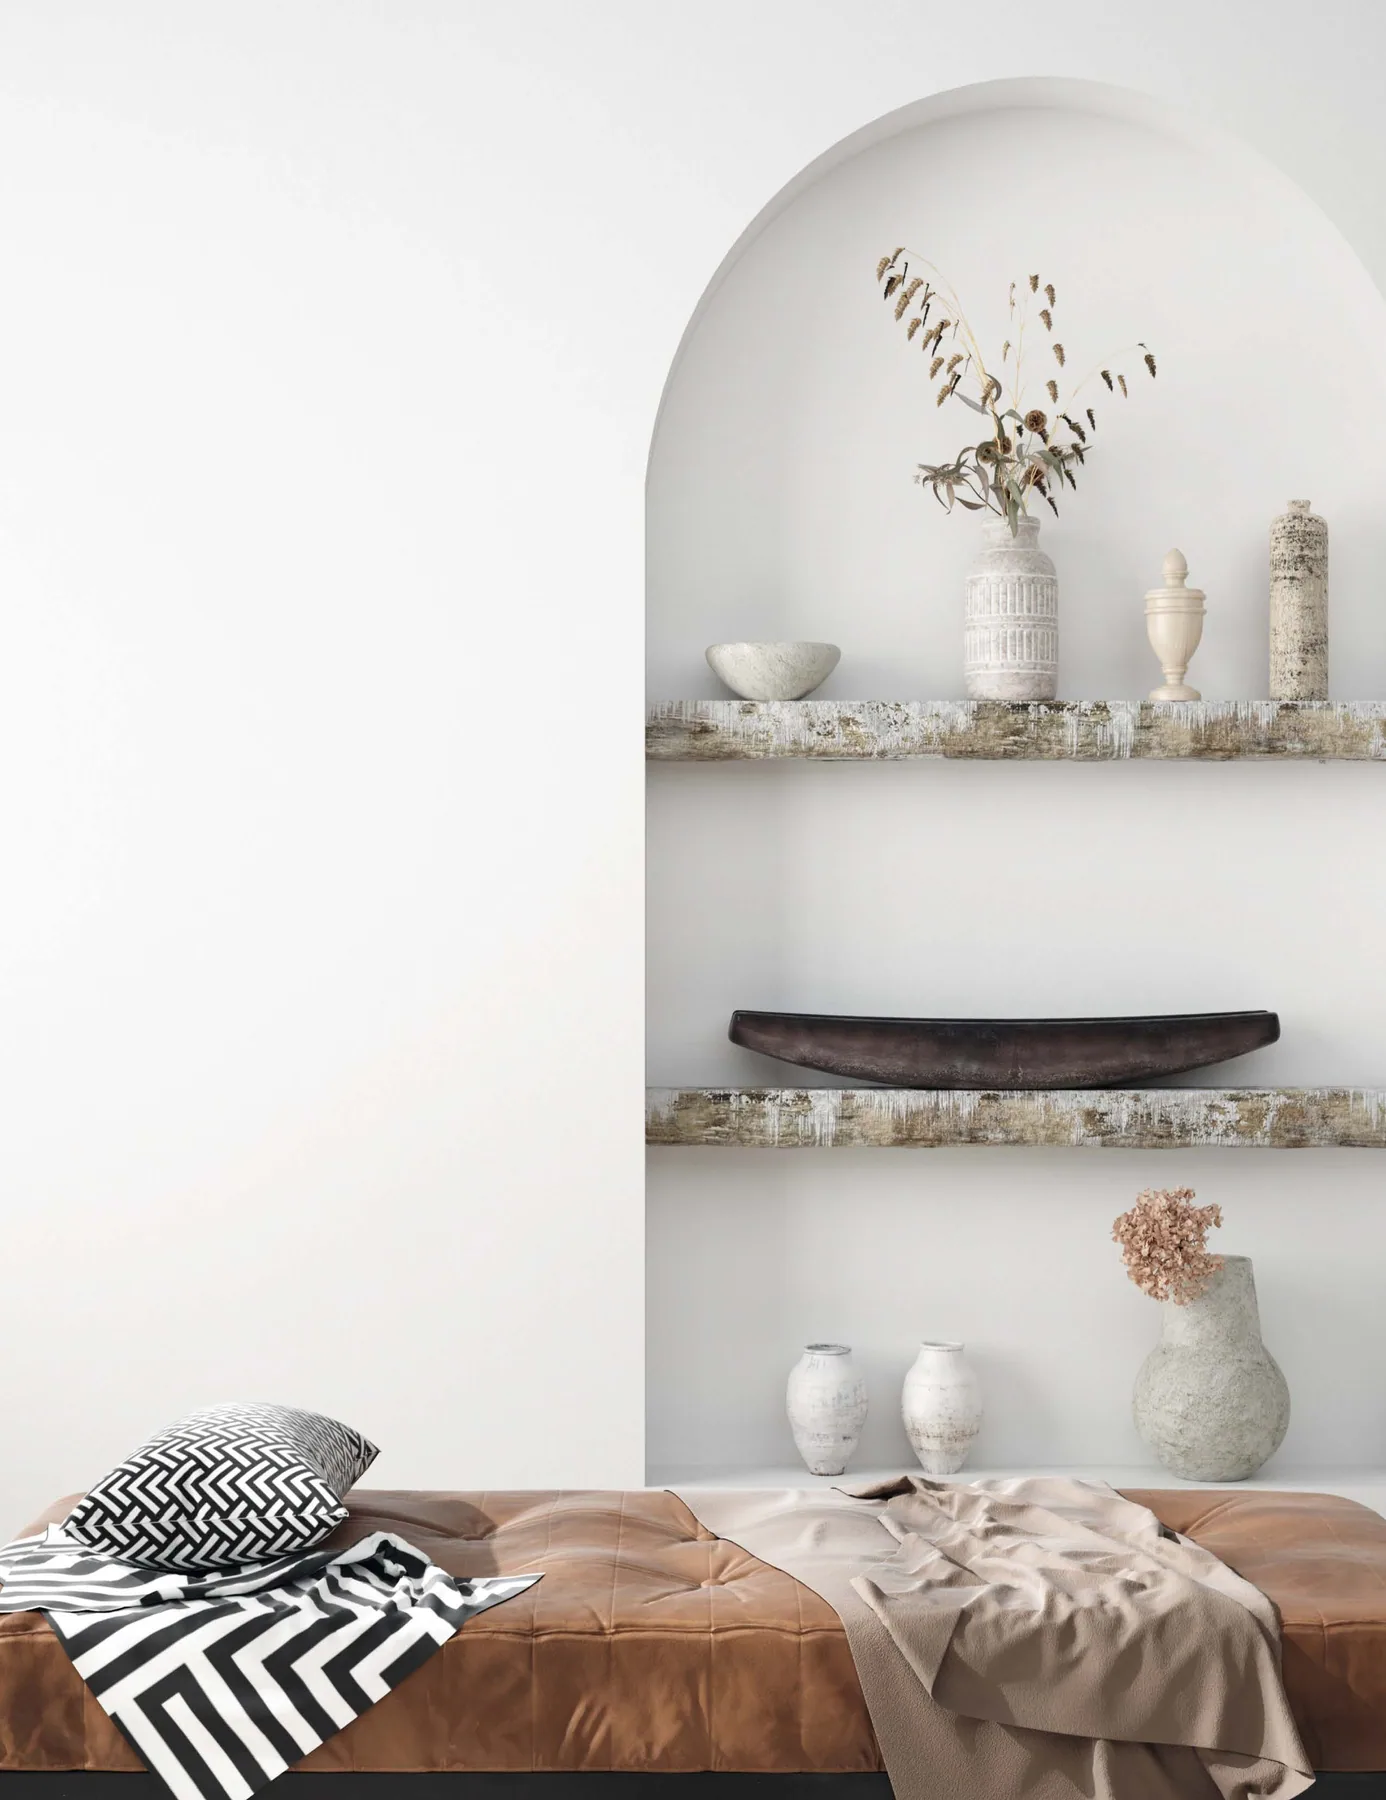
A glimpse into the work behind a space: sourcing furniture, exploring materials, and bringing a palette together to share with a client.
The search for the right details
A glimpse of furniture sourcing and the materials that shape a project.
The film could not start. Open the video directly.
A palette, made tangible
Materials and samples are gathered, boxed and wrapped for a client.
The film could not start. Open the video directly.
Our approach
From the first idea
to the final detail.
Creating a space can feel like a big undertaking. We guide you through each step, helping you understand what comes next and feel confident in the decisions along the way.
01Project Initiation + Onboarding
We begin by getting everyone aligned from day one — establishing communication, understanding the project team, coordinating with the general contractor, and creating a clear foundation for the design process ahead.
02Visioning
This is where we uncover the feeling behind the space. We explore inspiration, understand your goals and your patients, and develop the creative vision that will guide the project.
03Schematic Design
We begin translating the vision into the physical space — exploring layouts, flow, and the overall design direction so you can start seeing how the experience will come together.
04Design Development
This is where the space begins to take shape. We refine materials, lighting, finishes, and design details to create a cohesive environment that feels intentional from every angle.
05Design Deck + Construction Document Preparation
Once the design is finalized, we translate everything into a coordinated design package that gives the construction team the information they need to bring the vision to life.
06Construction Coordination
We stay involved as the design moves from paper to reality — answering design questions, coordinating with the construction team, and helping protect the original vision throughout the build.
Let’s create something meaningful
A space that feels
entirely yours.
Every good project begins with a conversation.