Supernova
- Sector
- Dental
- Project imagery
- Design study
- Year
- 2020
The project
Industrial lines. A refined material palette.
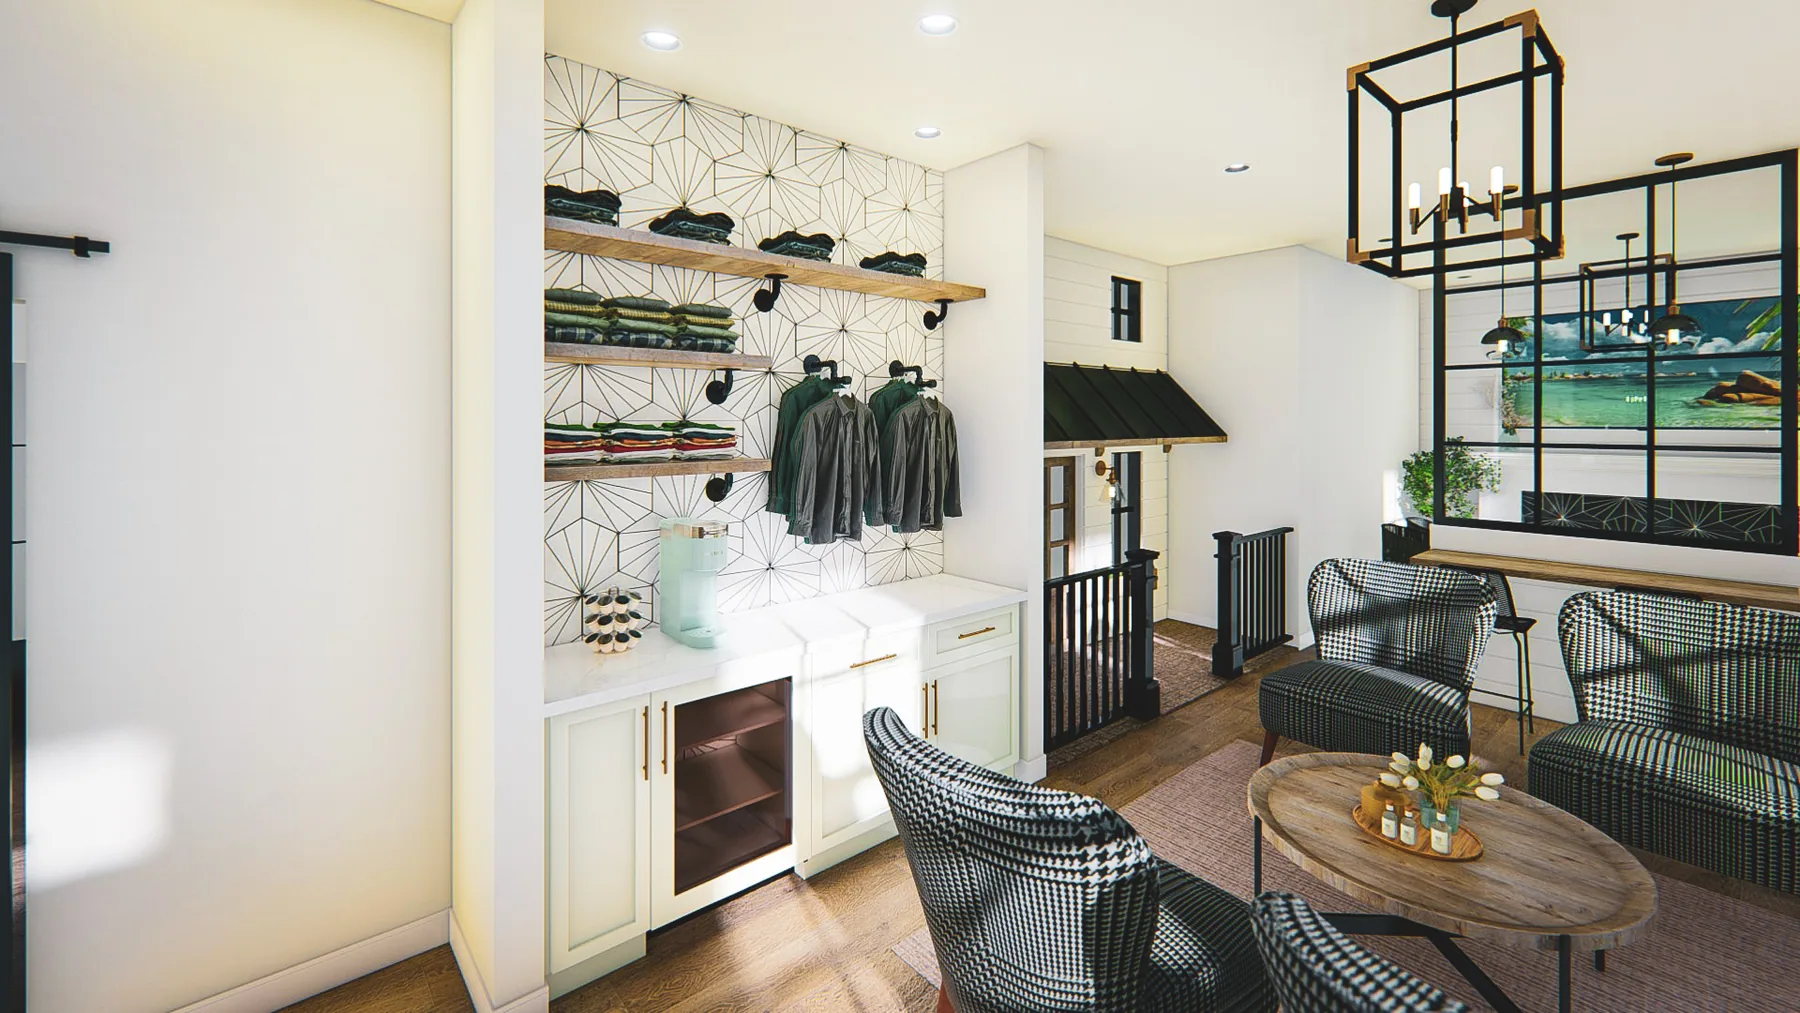
Supernova’s published brief called for a modern industrial dental interior. Timber, concrete, glass and metal informed a palette of crisp architectural lines and contrasting textures.
The design views show a dark reception backdrop, pale counter and sculptural lighting beneath an exposed ceiling. Abstract artwork and upholstered waiting seats bring softer detail to the industrial framework.